




|
Listing Presented by David L Bodner, Broker of Record with L. Bodner Real Estate Inc., Brokerage
(416) 239-8151
|
|||||||||||



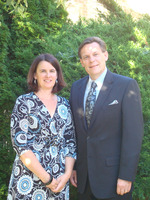 Contact:David L Bodner, Broker of Record
L. Bodner Real Estate Inc., Brokerage Direct Line:(416) 239-8151 Fax:(416) 239-3129
|
MLS®#: N13841798
$1,650,000
79 Marco Crescent
Vaughan
ON
L4L 5T6
Active
Description:
Located on a quiet crescent backing on to Marco Park, this beautifully renovated home offers exceptional quality, thoughtful design and plenty of space for the whole family. The gorgeous gourmet eat-in Kitchen is a true showstopper, featuring custom cabinetry, a striking centre island, plenty of workspace and storage. Open to the spacious Dining/Living Room area, the Kitchen creates the perfect setting for everyday family life and entertaining. A walkout leads to a generous Deck with steps down to the Patio and Backyard. The large main-floor Family Room is warm and inviting, complete with a Gas Fireplace and its own walkout to the Deck, creating an effortless connection to the outdoor living space. 4 good-sized Bedrooms provide comfortable spaces for the family, while the main-floor Laundry adds everyday convenience. The finished lower level offers even more versatile living space, featuring a cozy Recreation Room, a 2nd Kitchen area, a 3-piece Bathroom, ample storage and an additional room ideal for a 5th bedroom, home office, playroom, home gym or guest space. With a double car Garage, private Front Porch and a peaceful location backing onto the park, this exceptional home combines style, comfort and functionality in one wonderful package.
Property Type: Residential Freehold Property Sub-Type: Detached Area: East Woodbridge Bedrooms: 4 Total Bathrooms: 4
Age:
0 Basement: Finished Garage/Parking: Attached
Space for 2 Vehicles County: York Lot Dimensions: 109.32 x 45.11 Fireplaces: Natural Gas Total Rooms: 8 Taxes: $6,039.00 Tax Year: 2026 Cooling: Central Air Exterior: Brick Heat: Gas Forced Air Pool: None Roof: Asphalt Shingle Sewer: Sewer Style: 2-Storey Water: Municipal
Financing:
Taxes: $6,039.00
FEATURES:
Basement, Central Air, Fireplace
Virtual Tour:
79 Marco Crescent
 |
||||||||||
|
|||||||||||
